
Bespoke Garden Rooms in Billericay
Make room for work, exercise or time to yourself. We design and build bespoke garden offices, gyms, studios and garden rooms in Billericay and nearby areas, with the layout, glazing and finishes tailored to your space and how you want to use it.
Free site visit · 3D design before we build · Planning handled · Fully insured
Prefer to talk? Call Martin on 07989 446768
Designed around you
Start with a free, no-obligation design consultation. Tell us how you want to use your garden room and we’ll discuss the size, layout and finishes that suit your garden. From the first ideas to the finished build, we’ll guide you through the next steps. Before anything is built, you’ll see your garden room as a realistic 3D model, so you know exactly what you’re getting.


Included as standard
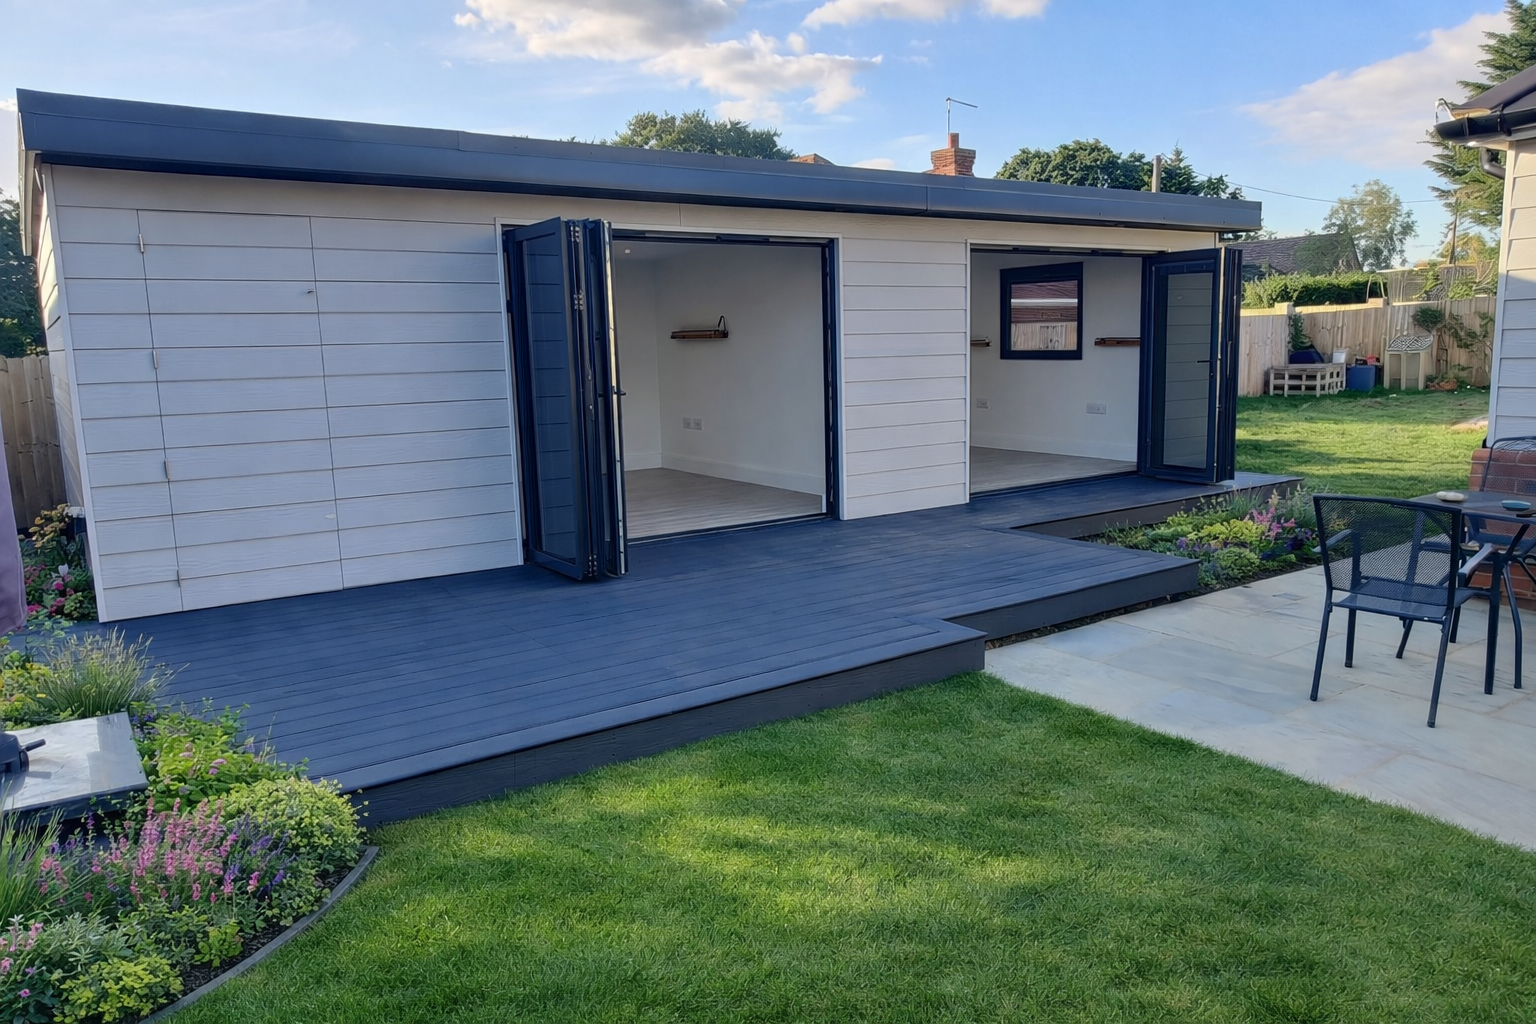
High-performance PIR insulation and award-winning aluminium doors and windows
Our vented roof design, which stops condensation and protects against damp and rot
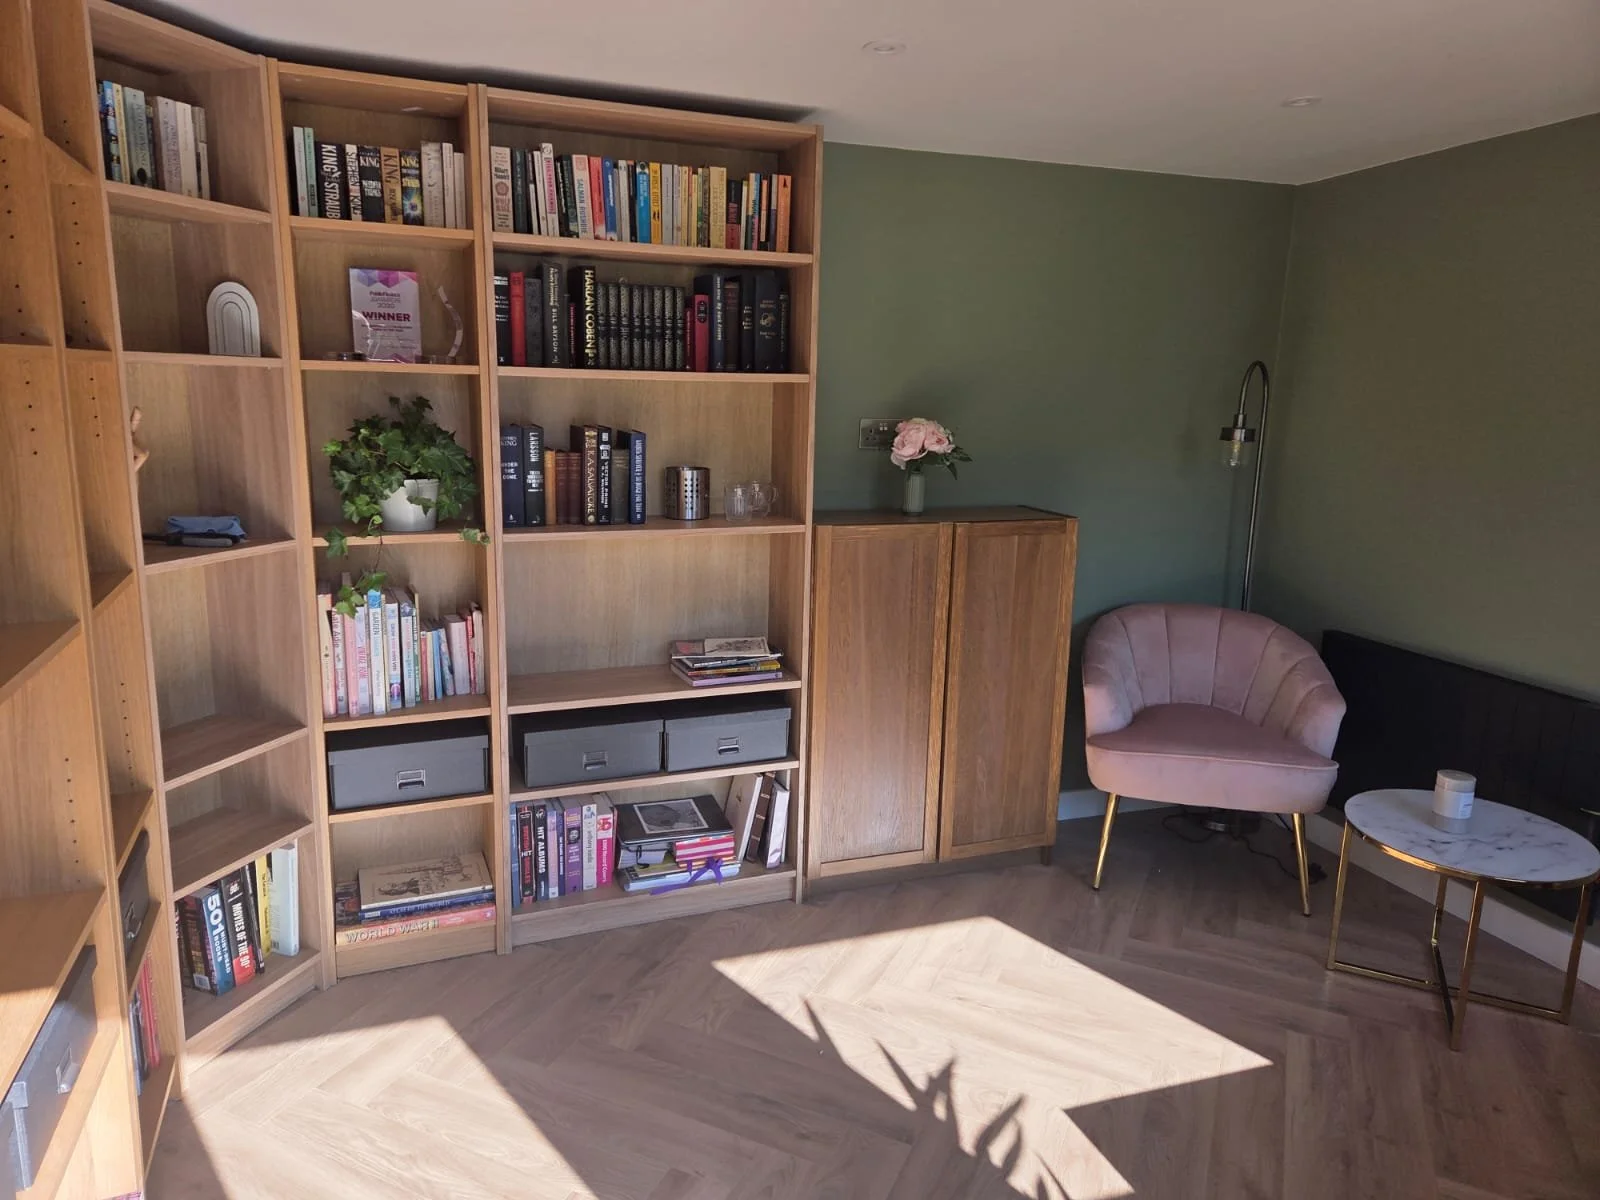
Fully plastered and decorated walls with laminate flooring, ready to use on handover
Energy-efficient heating and cooling from a heat pump or Q-rads
Built to a standard closer to a house than a shed, with a life expectancy of 30+ years
What does a garden room cost?
Most of our garden rooms range from 3m x 3m to 10m x 5m, and typically cost between £15,000 and £60,000 depending on size and specification. Your free consultation gives you a detailed, itemised quotation. See products and pricing
Your local garden room builder
Molyneaux Design & Build is run by founder Martin Molyneaux here in Billericay. After 20 years in engineering and project management, Martin set up the business to design and build garden rooms properly: well engineered, compliant with building regulations, and finished to a high standard. You’ll deal with Martin from the first conversation to handover.
Do garden rooms in Billericay need planning permission?
In many cases, garden rooms in Billericay can be built under permitted development and do not require planning permission, provided they meet size, height, and usage rules. However, factors such as location, listed buildings, or intended use can affect this. We assess planning and building regulations as part of the design process and advise you clearly before any work begins — see our garden room regulations guide for more detail.
Garden room FAQs
Which council handles planning in Billericay?
Billericay is covered by Basildon Borough Council. Most garden rooms don’t need an application at all, but where one is needed, for example on a listed home or in a conservation area, we prepare and submit it for you.
How high can a garden room be on a sloping garden?
Under permitted development, height is measured from the highest ground level next to the building. The limit is 2.5m within 2m of a boundary, and up to 4m with a dual-pitched roof (3m for other roof types) further away. Slopes are common in Billericay gardens, so we measure levels at the site visit and design to suit.
Will I need building regulations approval?
Often not. A garden room under 15m² of internal floor space with no sleeping accommodation is normally exempt, and one between 15m² and 30m² can be too if it’s at least 1m from the boundary or built mainly from non-combustible materials. Larger rooms need approval, which we arrange.
Can you build where there are trees or tight access?
Usually, yes. We can use ground screw foundations, which need far less digging than concrete and work well near tree roots and on uneven ground. We’ll look at access and foundations at the site visit.
Can my garden room have a WC or shower?
Yes. We’ve built garden rooms with fitted ensuites, including one in Ingatestone. We plan the drainage connection as part of the design.
Areas we cover
We cover most of Essex, including Billericay, Brentwood, Shenfield, Ingatestone, Chelmsford, Wickford, Basildon, Stock and Rayleigh. Working from home? See our garden offices.
Ready to talk about your garden room?
Book a free, no-obligation design consultation and site visit, or call Martin on 07989 446768.